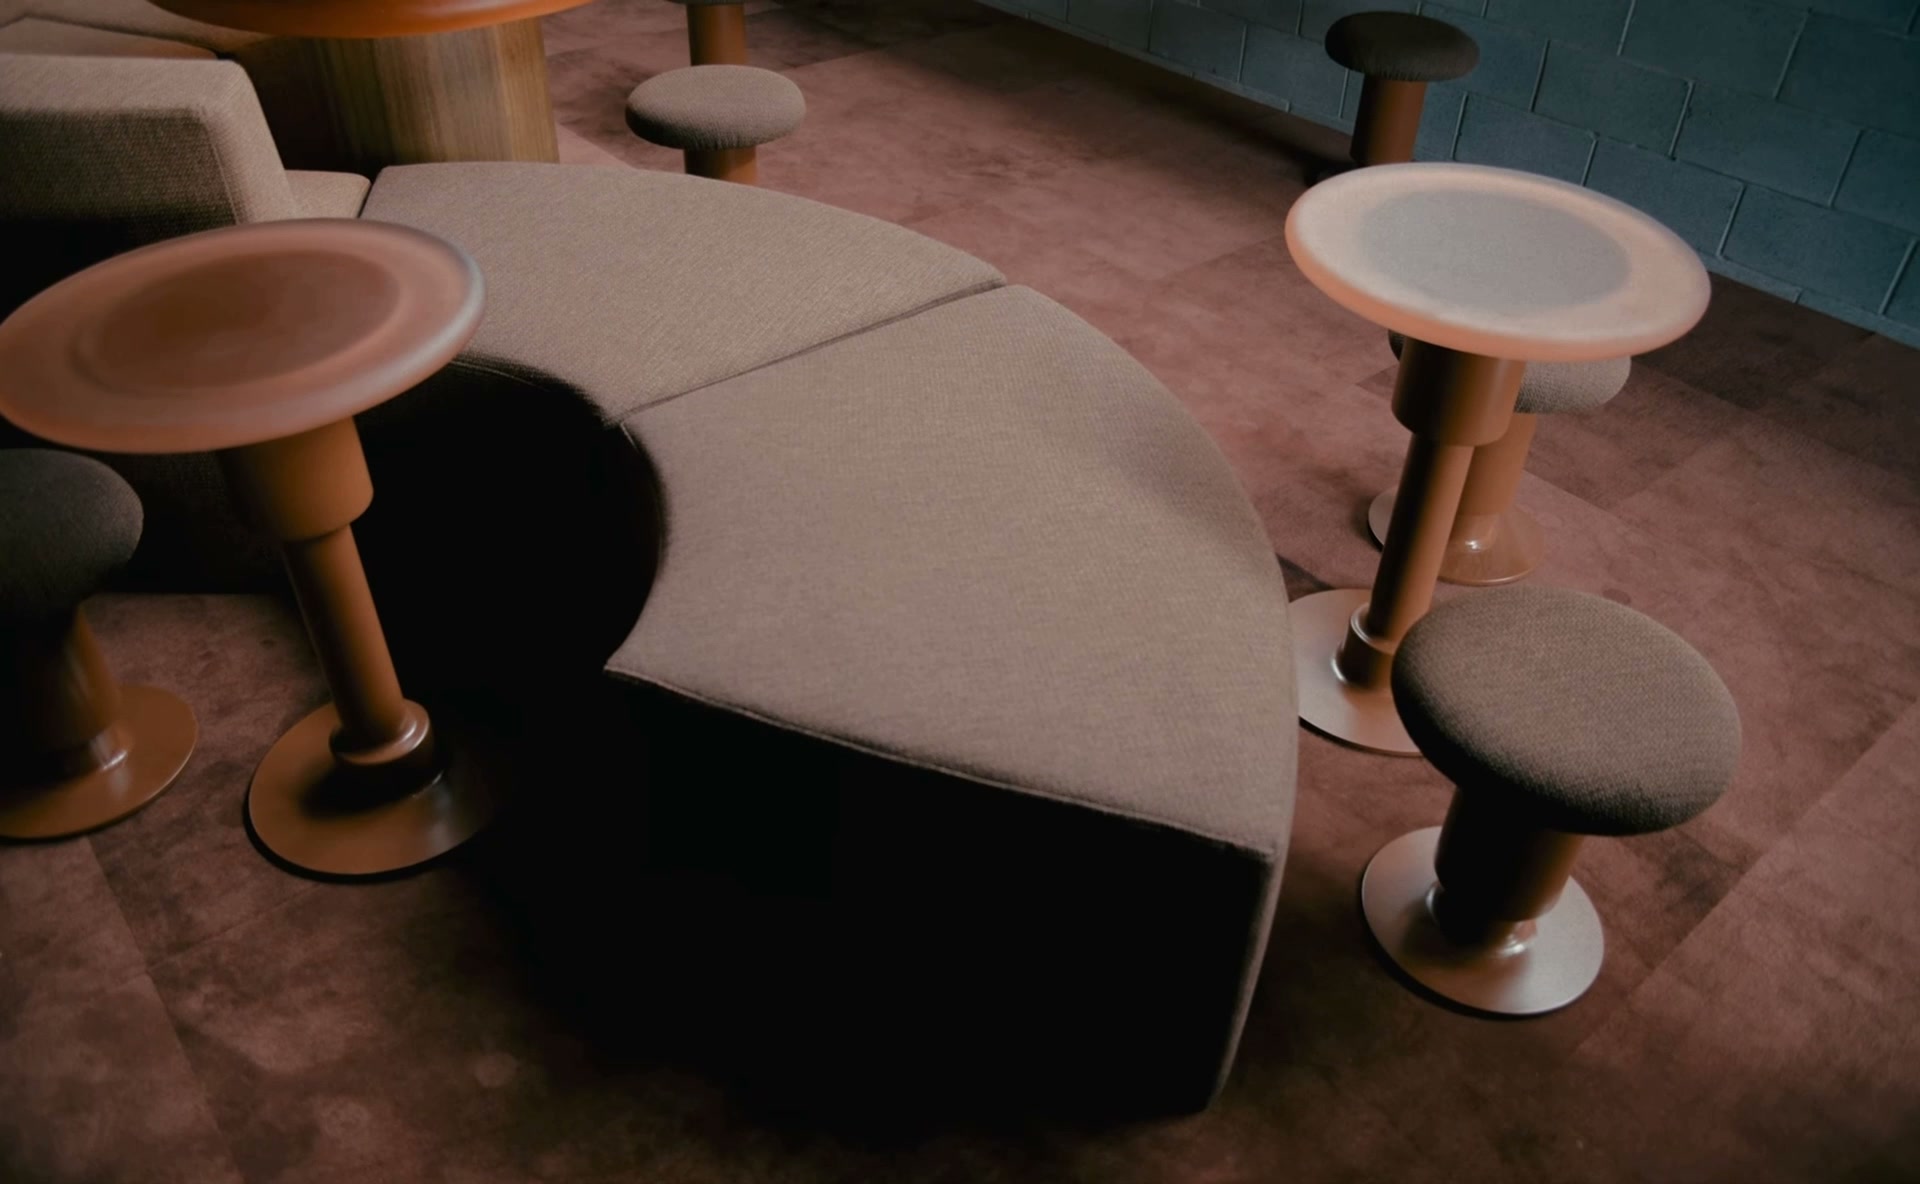
S.01
Hospitality
Guest room FF&E, lobbies, bars, and restaurant buildouts - property-wide packages under one contract.

One partner for every custom trade in your project - priced from machine time, verified piece by piece, delivered anywhere.
Furniture, casegoods, lighting, metal, and architectural millwork - built to your architect's detail by a network of certified floors, run as a single job. Ten pieces or ten thousand.
Learn more →Send the drawing set, the spec book, or the full FF&E schedule. You receive an engineered proposal in days - priced from machine time and materials, not markup on markup.
Learn more →Nothing ships without a 3D scan against your approved model - sub-millimeter tolerance, photographed finishes, and a QC gate that belongs to us, not the factory.
Learn more →Consolidated freight, cross-docking, and white-glove install coordination - every crate scan-verified, tracked in your portal, and delivered against your site schedule.
Learn more →Approvals, production milestones, QC evidence, invoices, and freight - all in one portal at app.atelier.inc. One contract, one login, one accountable partner.
Learn more →We engage at project scale - fullproperties, full floors, full packages -for teams who build rooms worth keeping.
Guest room FF&E, lobbies, bars, and restaurant buildouts - property-wide packages under one contract.
Unit casegoods and millwork by the hundreds - one detail library repeated to tolerance across a tower.
Multi-floor office millwork - paneling, reception, café and kitchen packages drawn to the architect's set.
Private residences and members clubs - bespoke pieces and full-room millwork, finished by hand.
Material plates shown pending project photography · scopes describe Atelier's package on each project.
Every trade builds from Atelier-supplied materials, to Atelier details, through Atelier's QC gate - so a piece from one floor matches a piece from another.
Guest room packages, unit packages, and production runs of your designs - beds, nightstands, desks, wardrobes - by the hundreds, each one scanned against the approved model.
Learn more →Paneling, reception desks, bars, and full-floor packages, drawn to your architect's detail and installed against your site schedule.
Learn more →Fixture packages across a property - sconces, pendants, and chandeliers, engineered, listed, and matched to the millwork they hang above.
Learn more →Railings, screens, hardware, and table bases in brass, blackened steel, and bronze - plus stone, upholstery, and specialty work when a project calls for hands.
Learn more →Every Atelier project runs through one portal - approvals, production milestones, QC evidence, invoices, and freight. You see what we see, in real time, at app.atelier.inc.
Shop drawings, finish samples, and prototypes - reviewed and approved from your phone, with markups tracked to resolution.
Milestone-based tracking from PO to install. Payments release against verified progress, never against promises.
Every unit 3D-scanned against the approved model before crating - deviation reports and photography, on the record.
A SketchUp extension with Atelier's material library, automatic area takeoffs, real-time cost estimates, and one-click quote requests - straight from your model.
Send the drawing set, the spec book, or the full FF&E schedule. Our engineers break it into machine time and materials and return an engineered proposal in days - line by line, no markup on markup.
Shop drawings, finish samples, and prototypes arrive in your portal for review. Approve from your phone, mark up to resolution, and release production against a milestone schedule you can see.
Certified floors run the job as one order. Every piece is 3D-scanned against the approved model, crated, consolidated, and tracked to your site - payments release against verified progress.
Before a piece is crated, it's 3D-scanned and registered against the approved model. Deviations beyond tolerance are rejected at the source - the QC gate belongs to Atelier, not the factory. Turn the piece below; the annotations show a representative check.
The finished piece is scanned and aligned to the approved CAD model - every surface compared, sub-millimeter.
Deviation beyond ±0.4 mm on reference surfaces fails the piece before it reaches a crate.
Scan reports and finish photography live in your portal, attached to the piece - permanently.
Send the drawings, the spec book, or the full FF&E schedule - you'll have an engineered proposal in days, priced from machine time, not markup.